
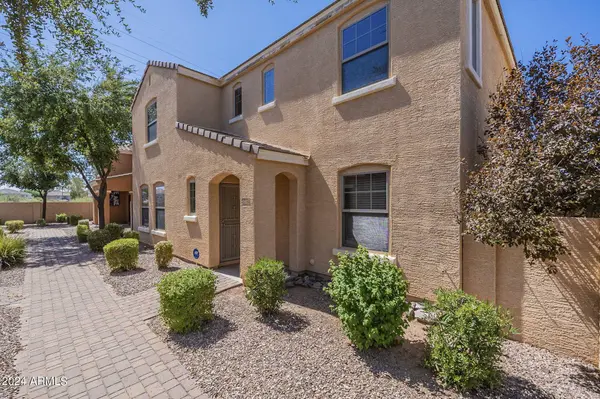
2873 E BART Street
Gilbert, AZ 85295
- 3 Beds
- 2.5 Baths Full Baths: 2 Half Baths: 1
- 1,884 SqFt
- 2,989 Lot Size
- 2007 Year Built
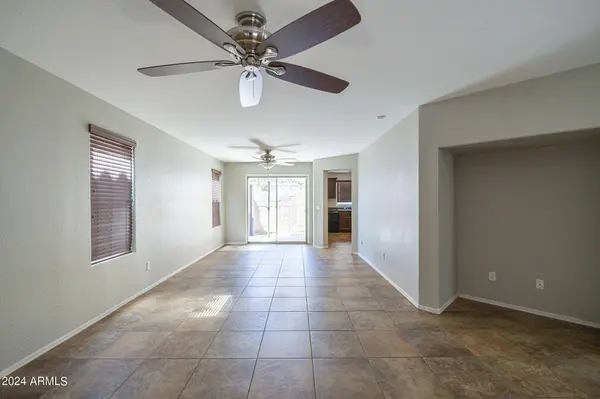
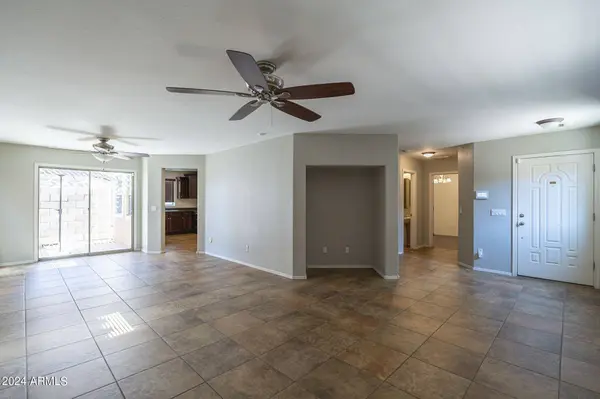
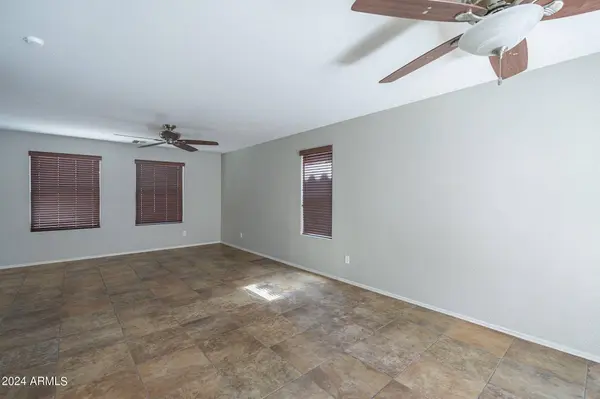
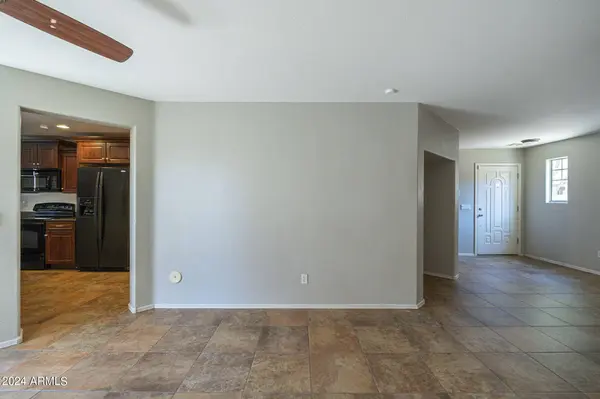
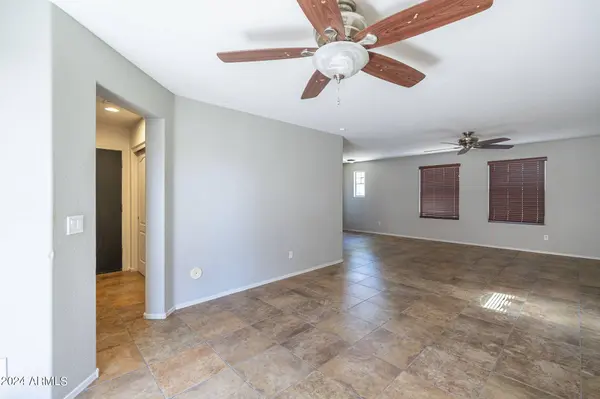
This stunning home features a thoughtfully designed interior with no carpet on the first floor. The kitchen boasts granite countertops, upgraded staggered dark cherry cabinets with crown molding, and abundant natural light.
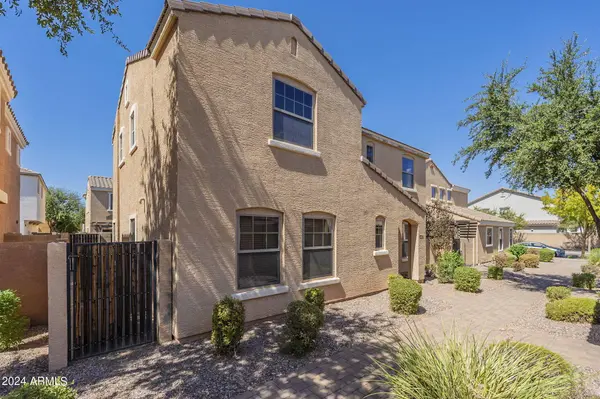
The main floor offers a spacious living room, dining area, kitchen (fridge included), den, and a half bath. Upstairs, the primary suite includes matching cabinetry, dual sinks, a large walk-in closet, along with two additional bedrooms, a full hallway bathroom, and a laundry room (washer/dryer included). The Lyons Gate community offers tree-lined streets, multiple pools, a clubhouse, sprawling green belts, multiple parks, playgrounds, and picnic areas.
Conveniently located near major freeways, schools, and shopping centers. Available now. Dogs ok, no cats please.
GALLERY
PROPERTY DETAIL
Key Details
Property Type Single Family Home
Sub Type Single Family Residence
Listing Status Active
Purchase Type For Rent
Square Footage 1, 884 sqft
Subdivision Lyons Gate Phase 3 And 4
MLS Listing ID 7101272
Style Santa Barbara/Tuscan
Bedrooms 3
Full Baths 2
Half Baths 1
HOA Y/N Yes
Year Built 2007
Lot Size 2,989 Sqft
Acres 0.07
Property Sub-Type Single Family Residence
Source Arizona Regional Multiple Listing Service (ARMLS)
Location
State AZ
County Maricopa
Community Lyons Gate Phase 3 And 4
Area Maricopa
Direction Please use GPS
Rooms
Other Rooms Family Room
Master Bathroom Double Vanity
Master Bedroom Upstairs
Den/Bedroom Plus 4
Separate Den/Office Y
Building
Lot Description Desert Front, Gravel/Stone Front, Gravel/Stone Back
Story 2
Builder Name WILLIAM LYON HOMES INC
Sewer Public Sewer
Water Public
Architectural Style Santa Barbara/Tuscan
New Construction No
Interior
Interior Features High Speed Internet, Granite Counters, Double Vanity, Upstairs, Eat-in Kitchen, Soft Water Loop, Pantry, Full Bth Master Bdrm
Heating Natural Gas
Cooling Central Air, Ceiling Fan(s), Programmable Thmstat
Flooring Carpet, Laminate, Tile
Furnishings Unfurnished
Fireplace No
Window Features Blinds,Drapes,Dual Pane
Appliance Washer, Dryer, Reverse Osmosis, Refrigerator, Microwave, Electric Range, Electric Oven, Disposal, Dishwasher, Water Purifier
SPA None
Laundry Inside
Exterior
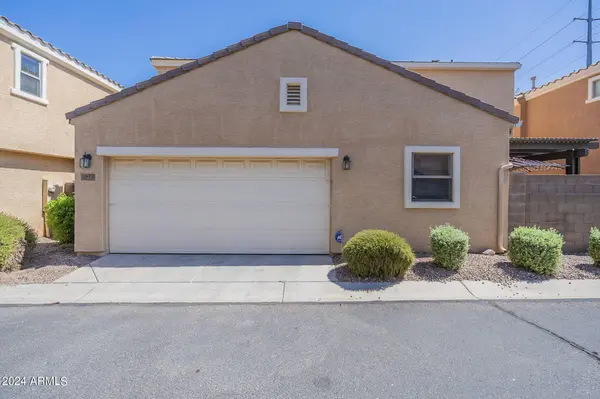
Parking Features Unassigned, Garage Door Opener
Garage Spaces 2.0
Garage Description 2.0
Fence Block
Community Features Pool, Community Spa, Near Bus Stop, Biking/Walking Path, Clubhouse
Utilities Available SRP
Roof Type Tile
Porch Covered Patio(s), Patio
Total Parking Spaces 2
Private Pool No
Schools
Elementary Schools Higley Traditional Academy
Middle Schools Higley Traditional Academy
High Schools Higley High School
School District Higley Unified School District
Others
Pets Allowed Lessor Approval
HOA Name City Property MGMT
Senior Community No
Tax ID 313-13-427
Horse Property N
Disclosures Agency Discl Req
Possession Immediate
SIMILAR HOMES FOR SALE
Check for similar Single Family Homes at price around $2,000 in Gilbert,AZ

Active
$2,400
2866 S Brett Street, Gilbert, AZ 85295
Listed by Fred Lien of West USA Realty3 Beds 2.5 Baths 2,260 SqFt
Active
$2,799
1922 S SUNNYVALE Avenue, Gilbert, AZ 85295
Listed by Dianne Dimas of RE/MAX Premier4 Beds 3.5 Baths 3,308 SqFt
Pending
$2,800
1704 S Falcon Drive, Gilbert, AZ 85295
Listed by Lin Lin of ECLAT Real Estate5 Beds 3 Baths 2,627 SqFt
CONTACT